 In process
 68
68

€495.000
 La Romana

 La Romana
 342m2
342m2
 8.477m2
 4
4
 4
4
 Yes
Yes
 Yes
Yes
 Year of construction:
2003
Bedrooms:
4
Bathrooms:
4
Built:
342m2
Usable:
200m2
Plot:
8.477m2
Solarium:
40m2
Terrace:
40 m2
Pool:
Yes
Garage:
Garage/Covered
Kitchen:
Independent
Condition:
Good
Built-in wardrobes:
4
Orientation:
Southwest
Distance to beach:
35 Mins.
Distance to airport:
35 Mins.
Distance to amenities:
5 Mins.
Distance to Golf:
30 Mins.
Storage room
Internet
Part Furnished
TV
Air conditioning
Furnished
Central heating
Fireplace
Home appliances
Garage
Laundry
Pool
Porch
Solarium
Terrace
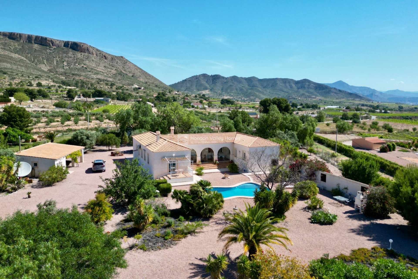
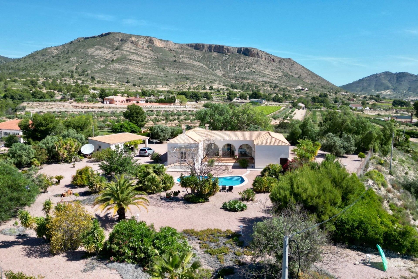
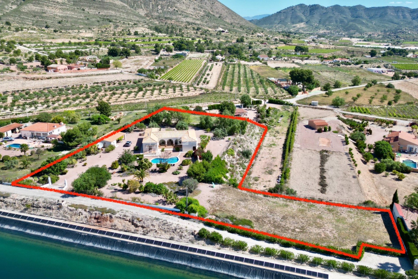
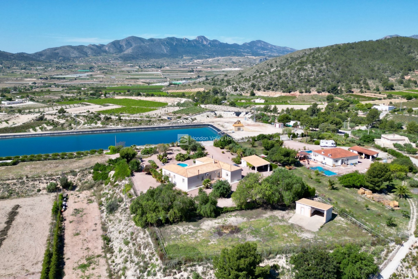
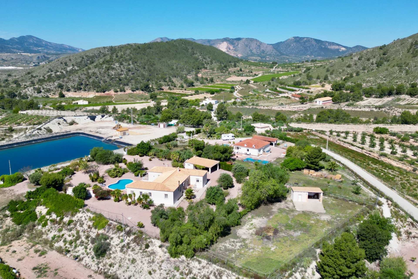
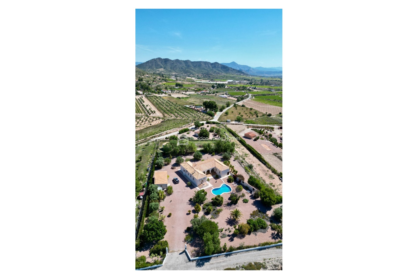
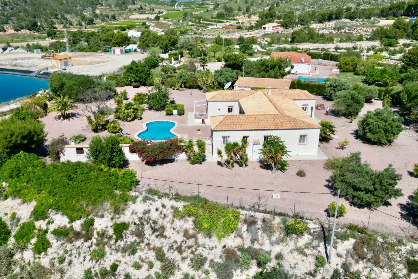
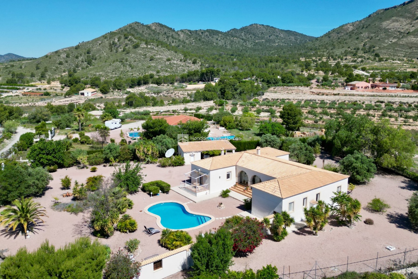
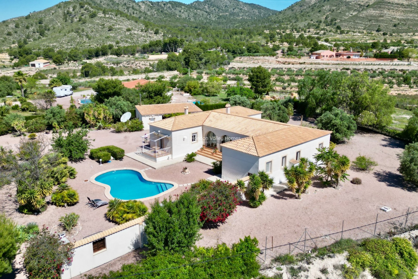
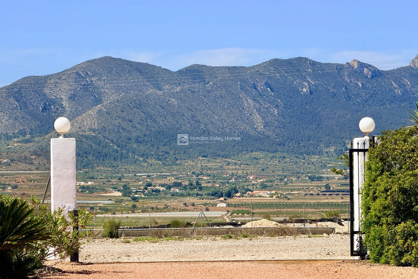
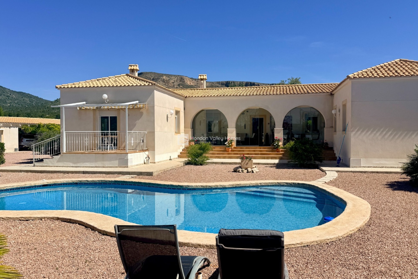
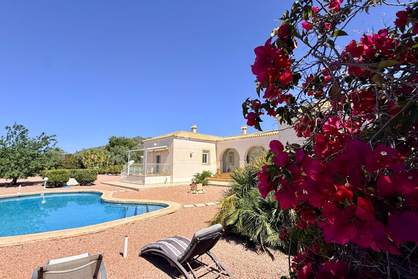
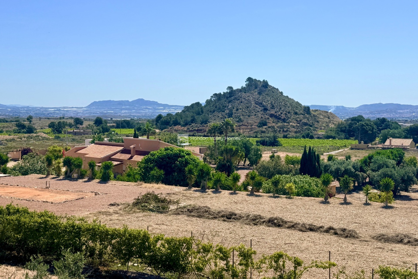
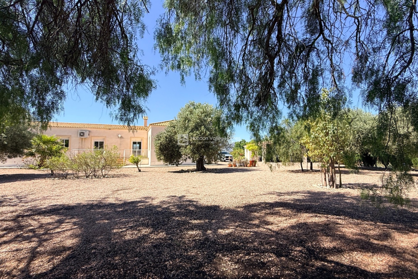
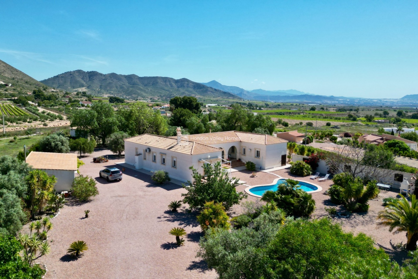
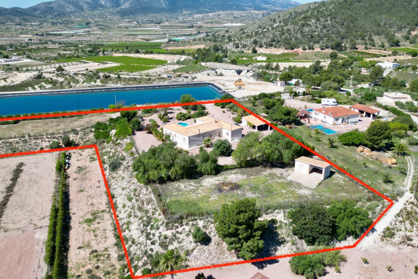
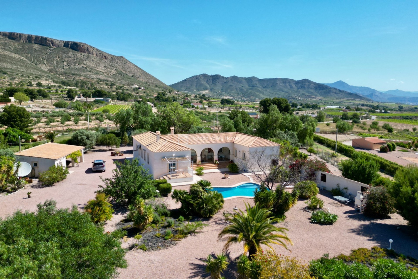
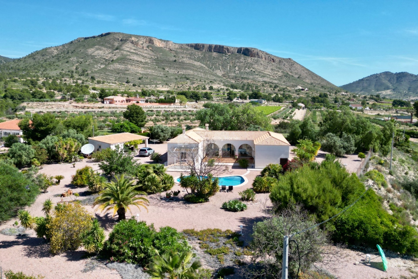
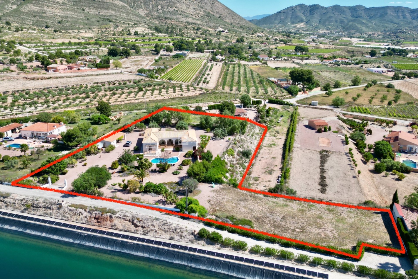
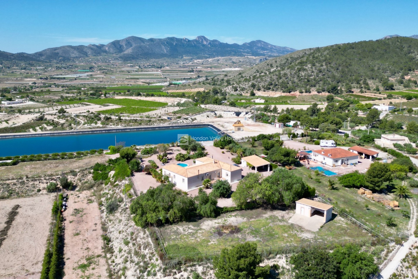
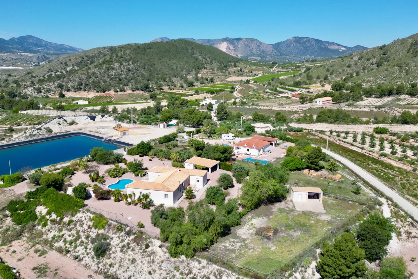
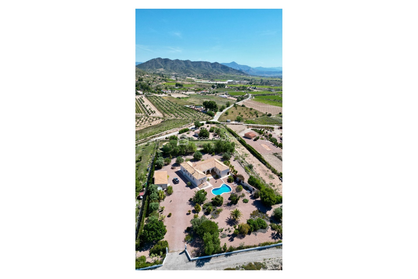
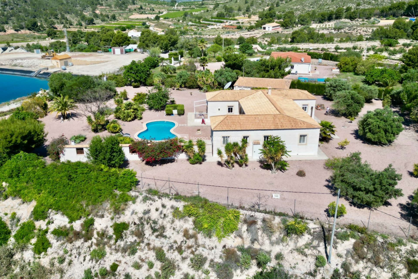
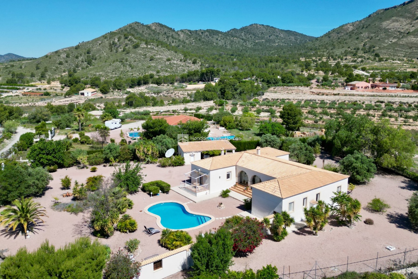
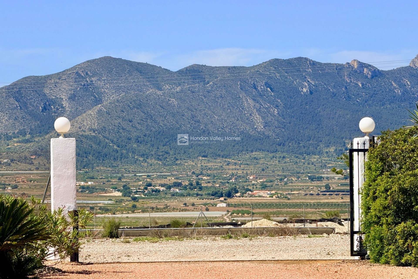
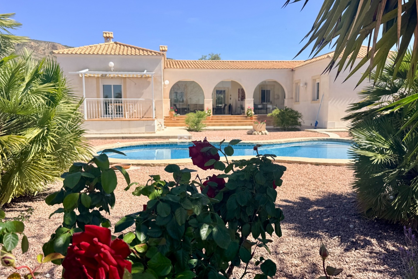
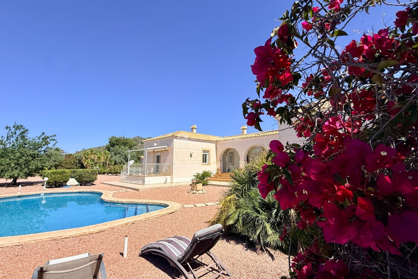
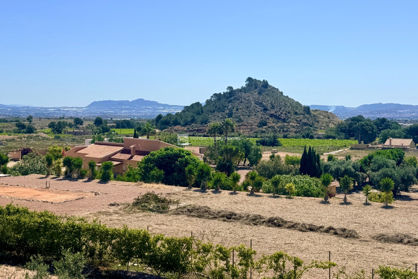
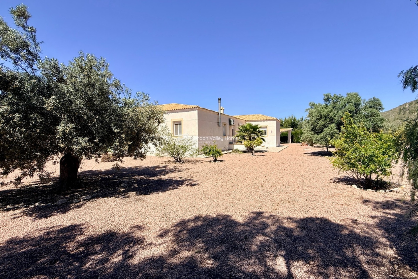
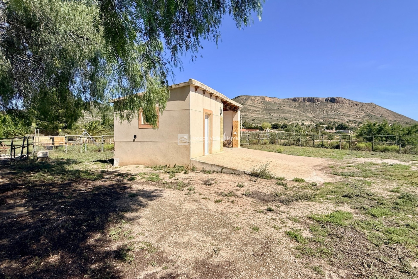
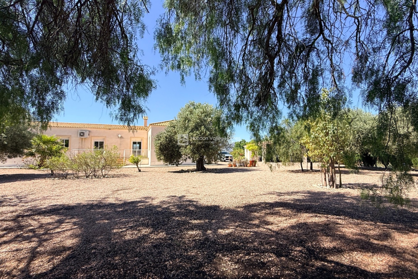
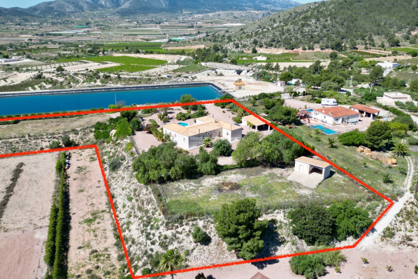
There are some properties that immediately feel special the moment you arrive, and this stunning villa in La Romana is certainly one of them. Set within a fully fenced and beautifully landscaped plot of 8,477 m², this impressive home offers complete privacy, breathtaking panoramic views across the Costa Blanca South and a lifestyle that perfectly captures the charm of inland Spain.
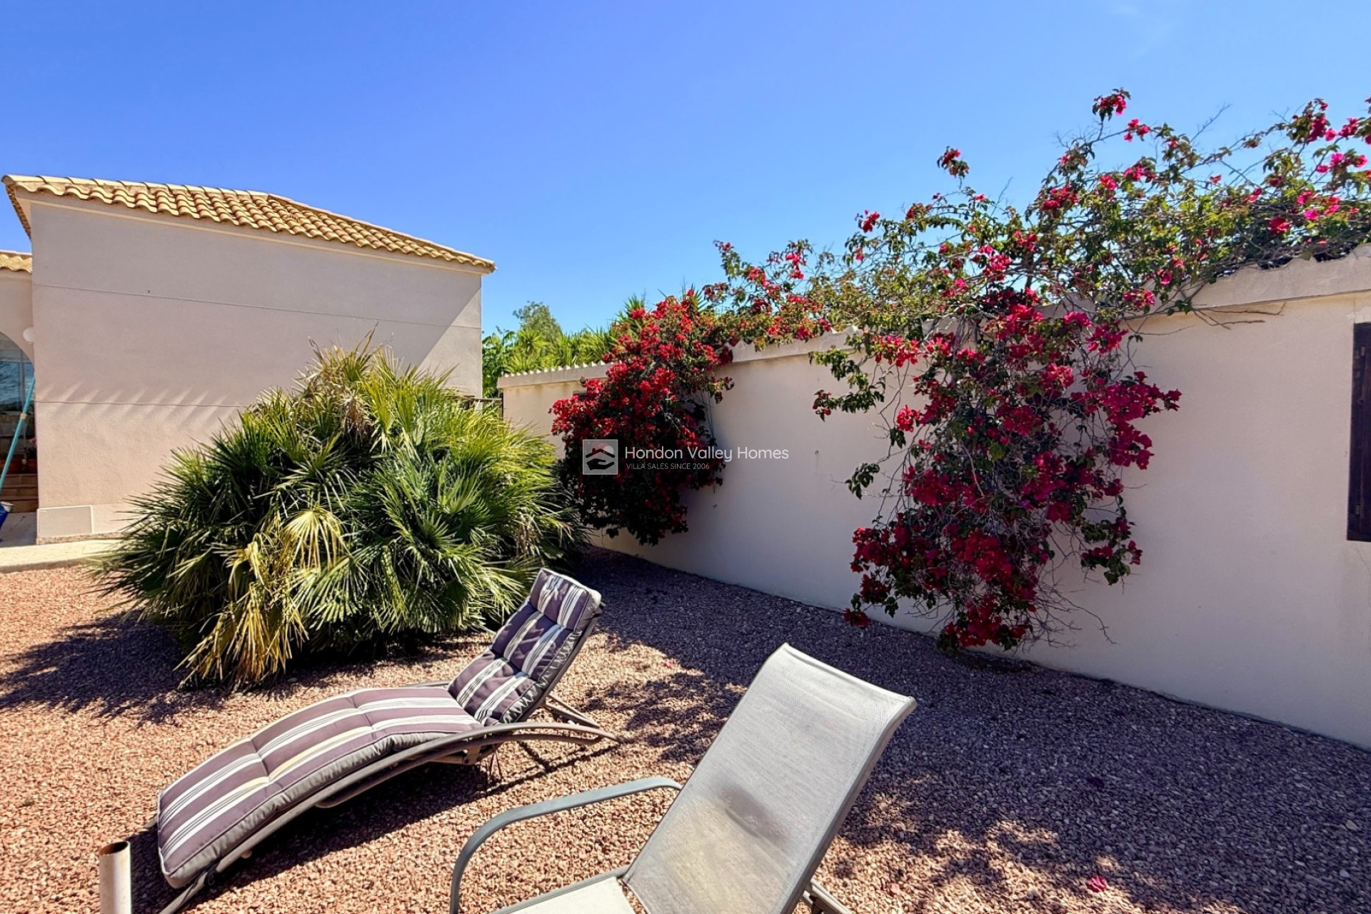
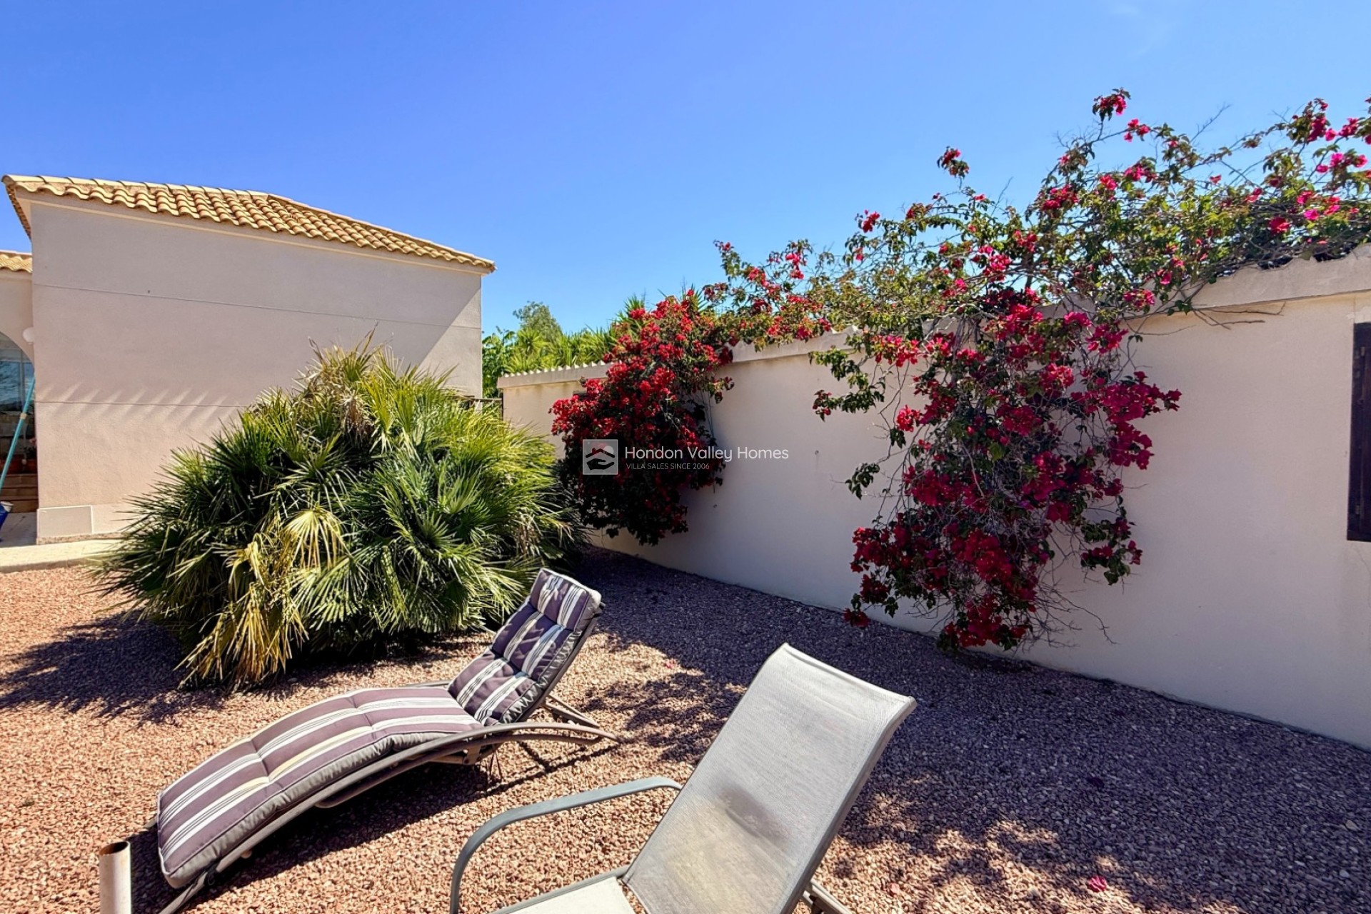
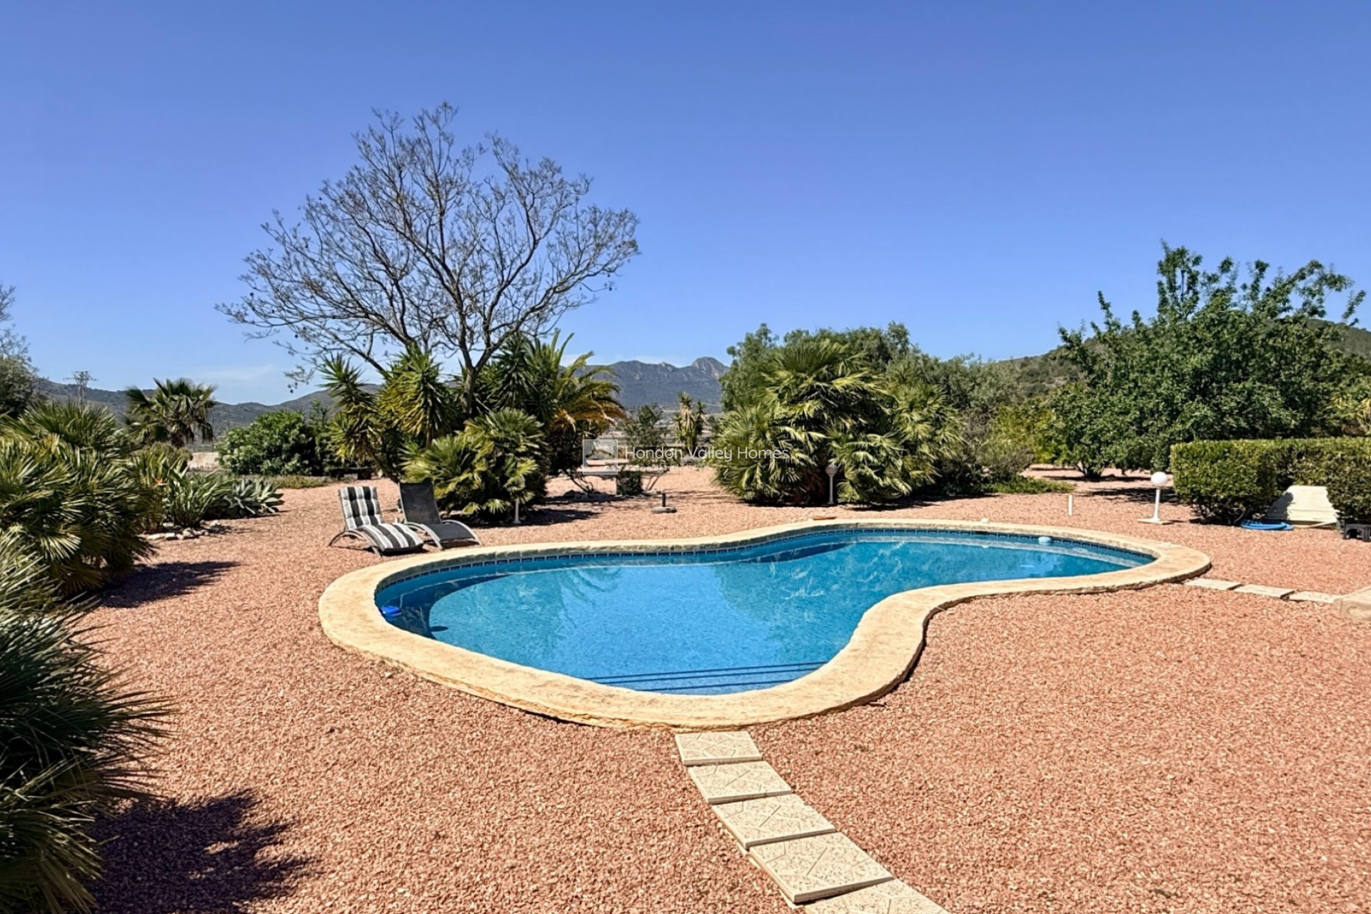
Built in 2003 and lovingly improved over the past 12 years by the current owners, the property has been designed with exceptional attention to detail both inside and out. The mature gardens, peaceful seating areas and natural surroundings create a truly relaxing atmosphere. Can you imagine enjoying a quiet morning coffee while taking in uninterrupted mountain and countryside views? Or perhaps watching the sunset beside your private pool with family and friends?
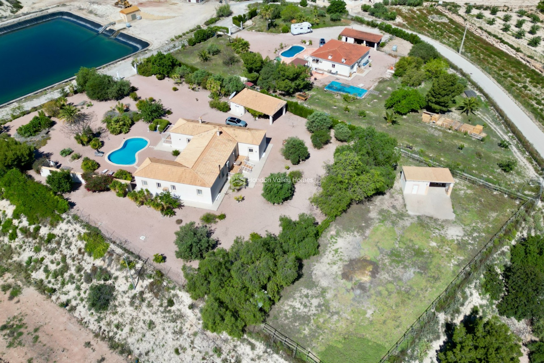
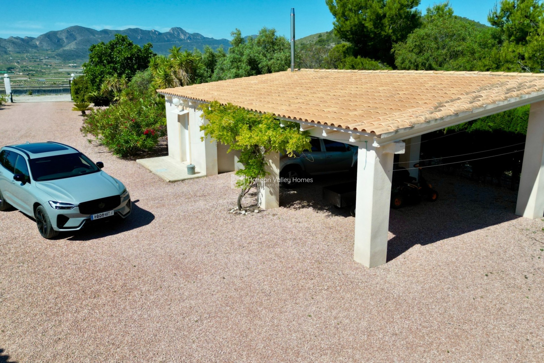
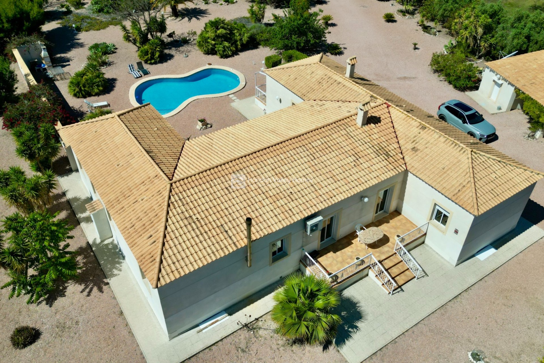
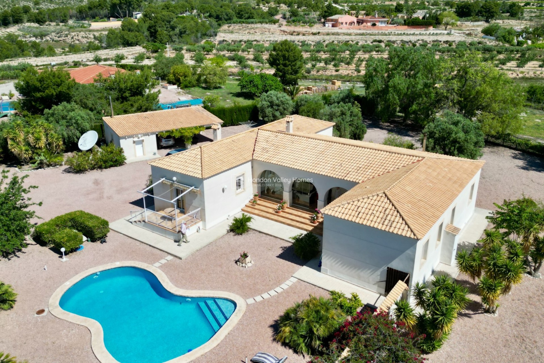
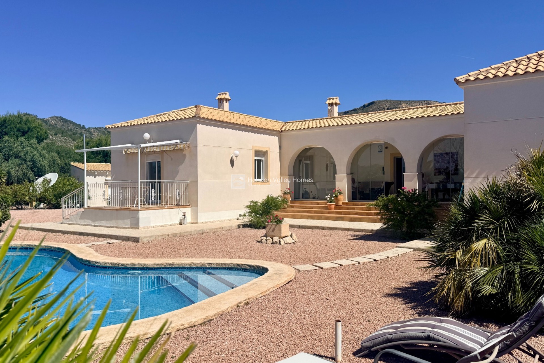
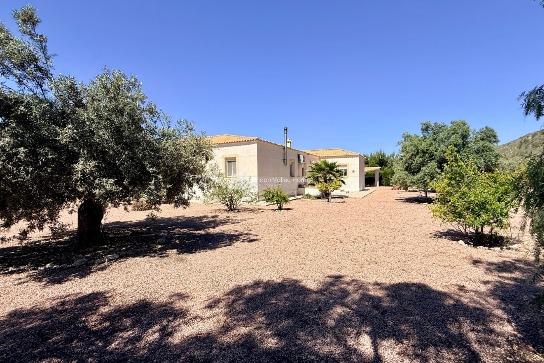
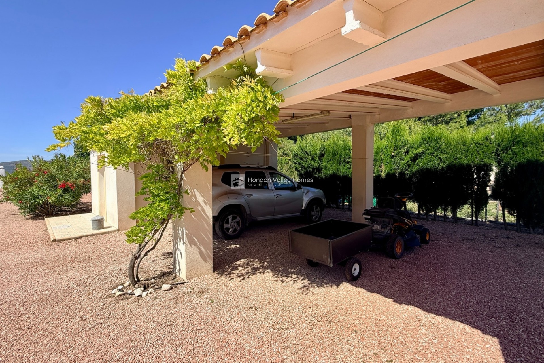
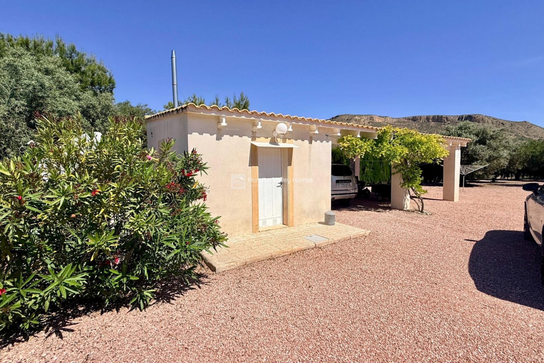
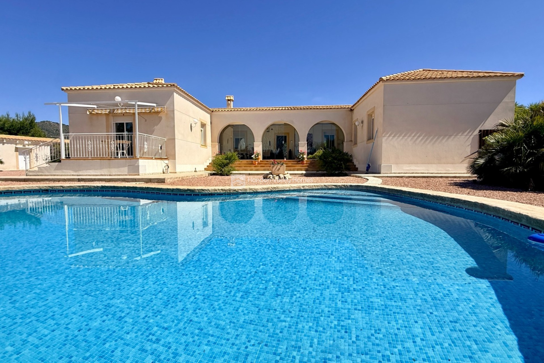
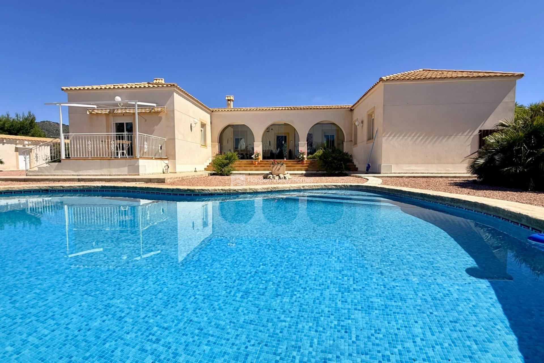
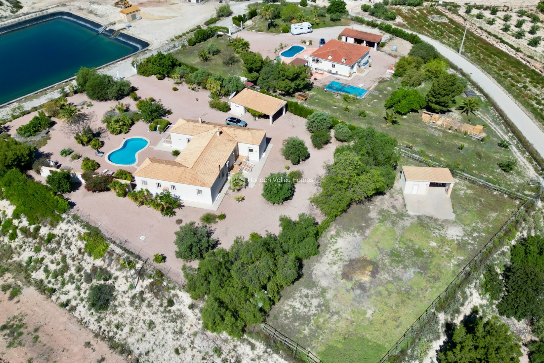
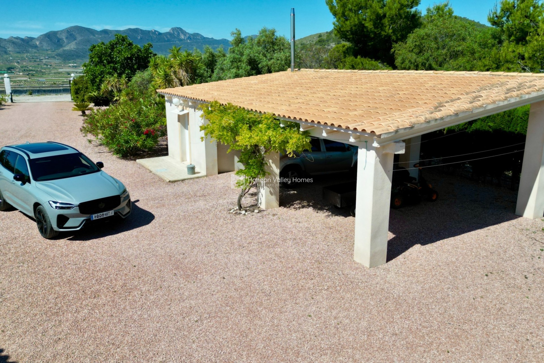
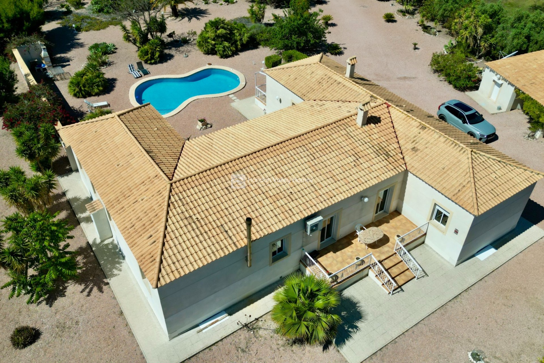
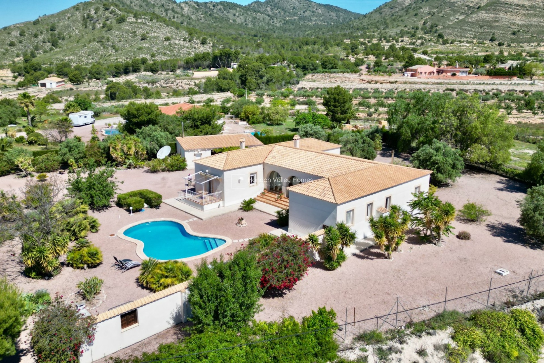
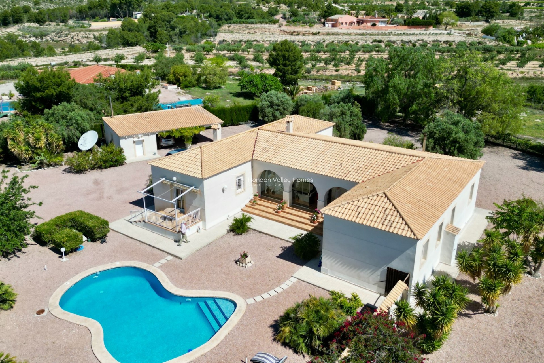
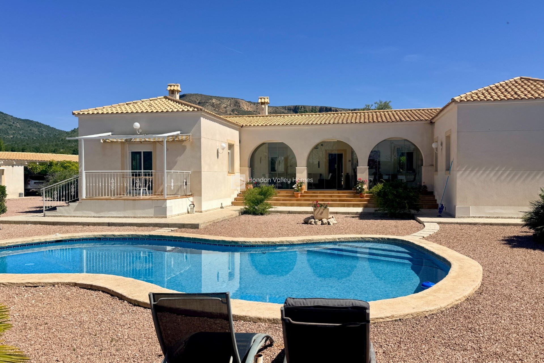
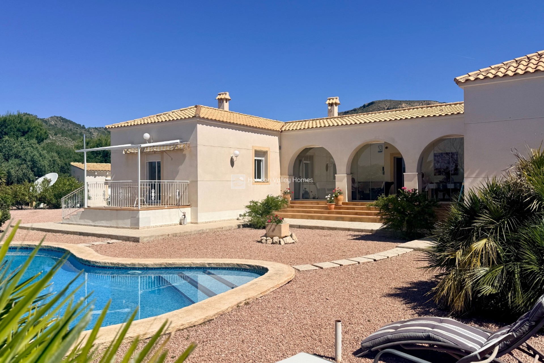
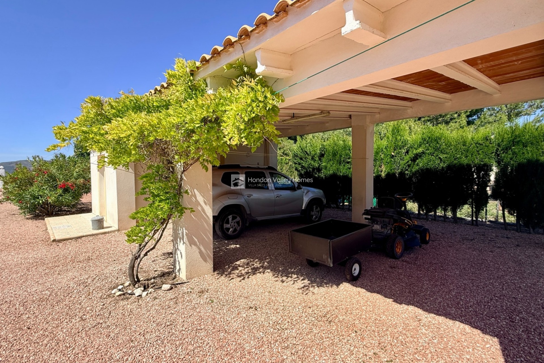
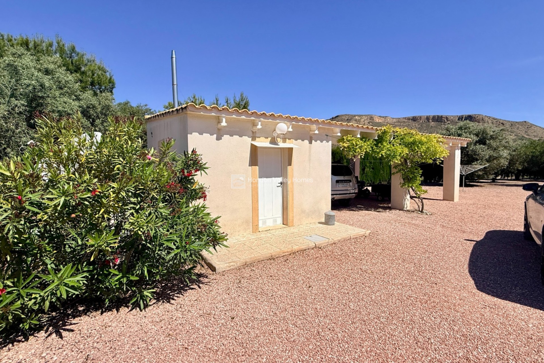
Accessed via electric sliding gates, the gravel driveway leads through established planting to the double brick-built carport. The villa itself has been thoughtfully designed in an “H” shape, allowing two separate living areas to flow effortlessly from the central glazed naya and main lounge area overlooking the pool.
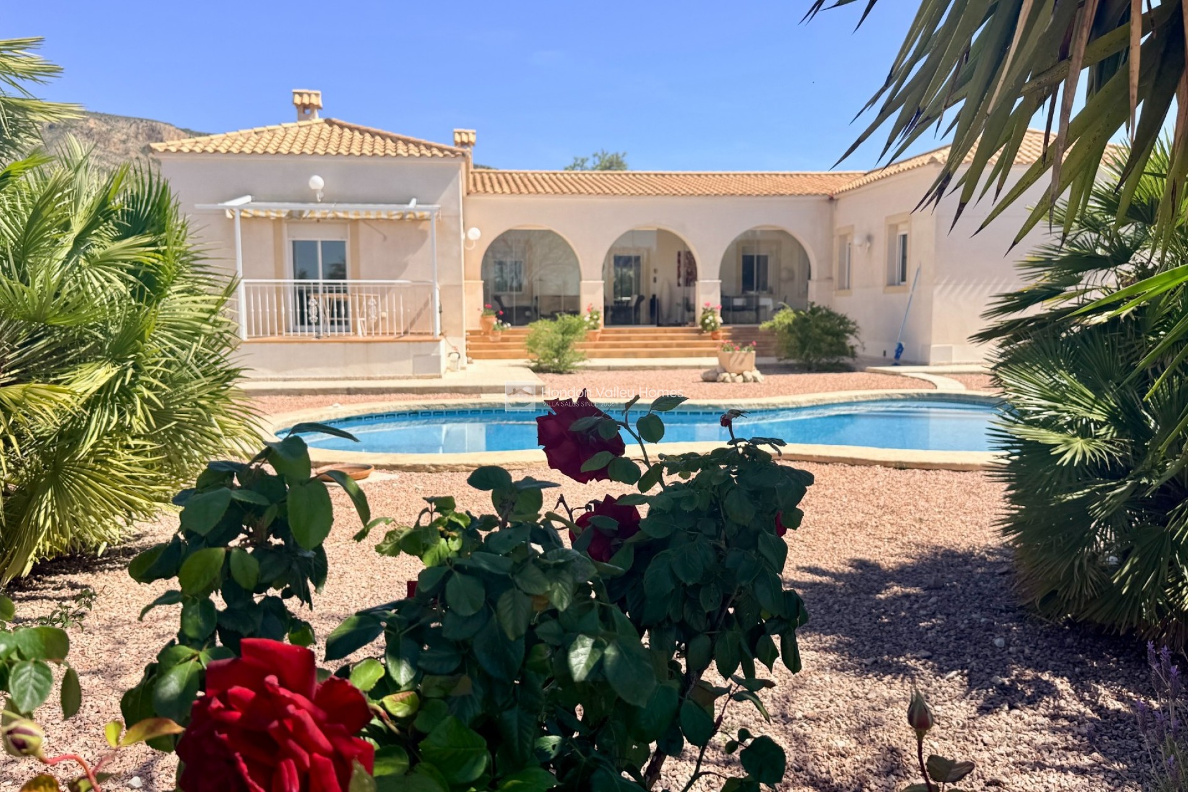
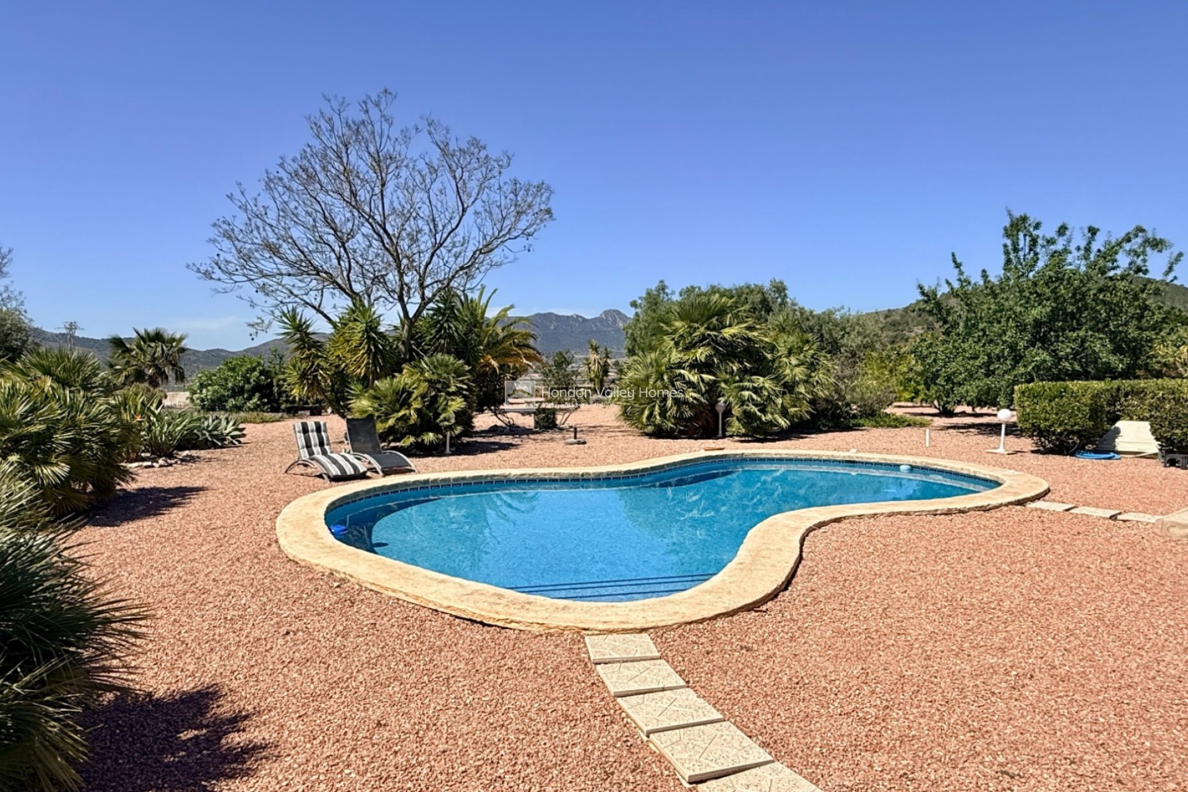
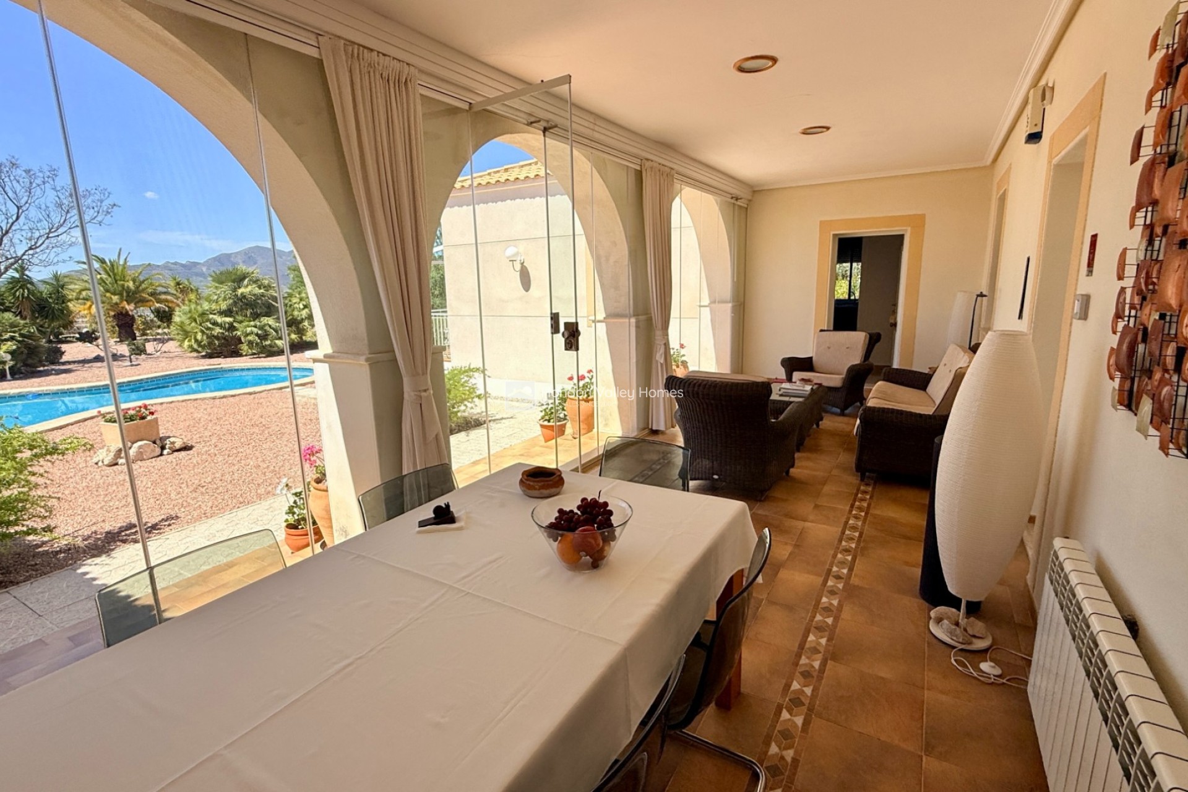
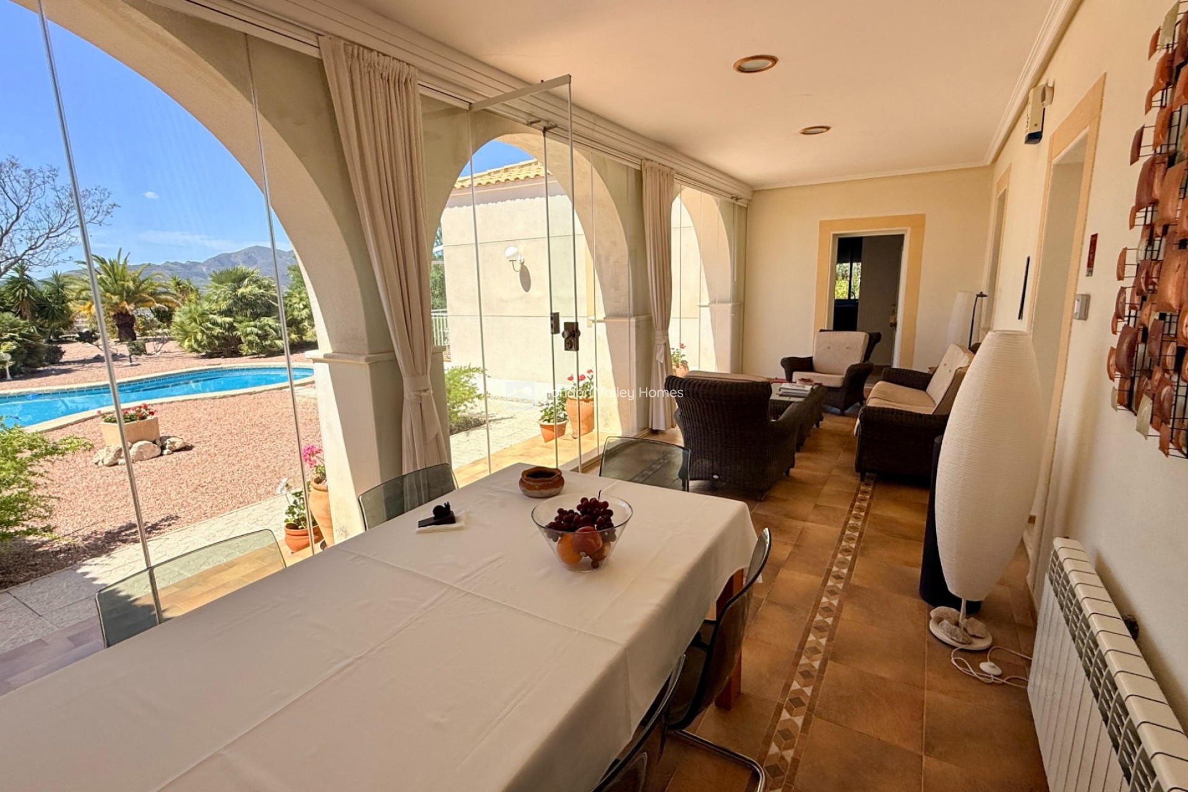
Facing south-west, the kidney-shaped swimming pool enjoys sunshine throughout the day, something many of our northern European buyers specifically look for when moving to Spain. Having sold homes in this area for many years, we know how important outdoor living becomes here, and this property truly embraces it.
The villa benefits from mains electricity, mains water, internet connection, central heating, air conditioning and a feature log-burning fireplace, making it equally comfortable for permanent living or extended holidays throughout the year.
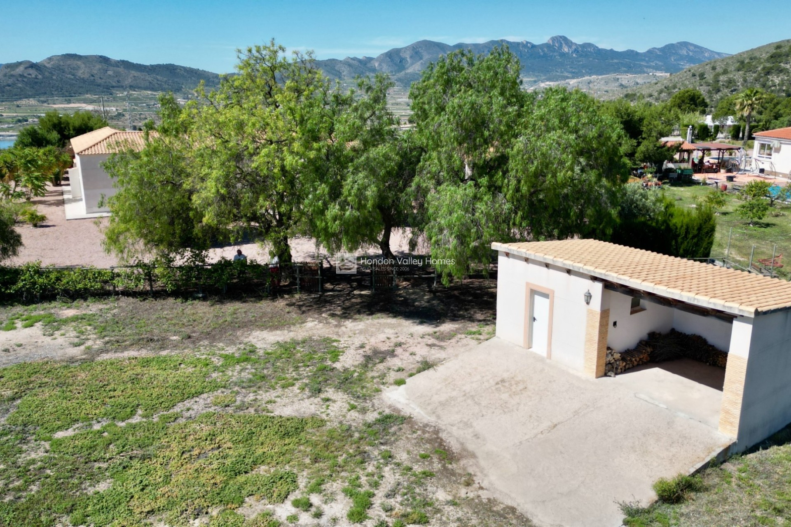
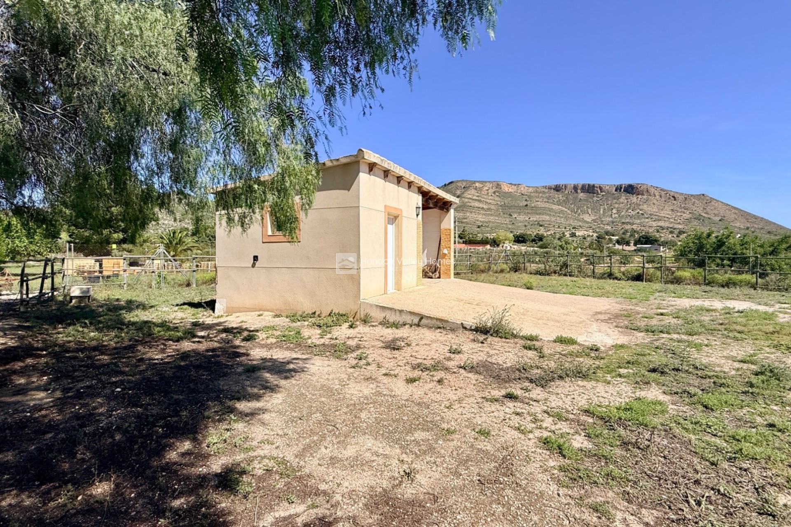
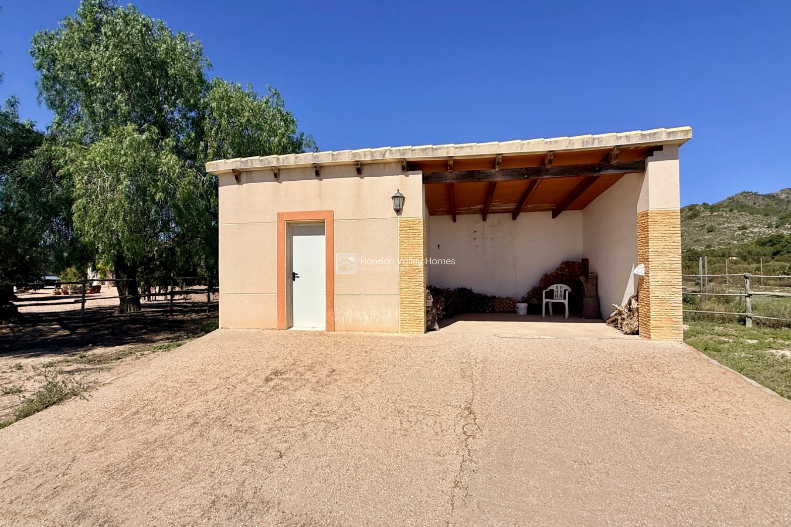
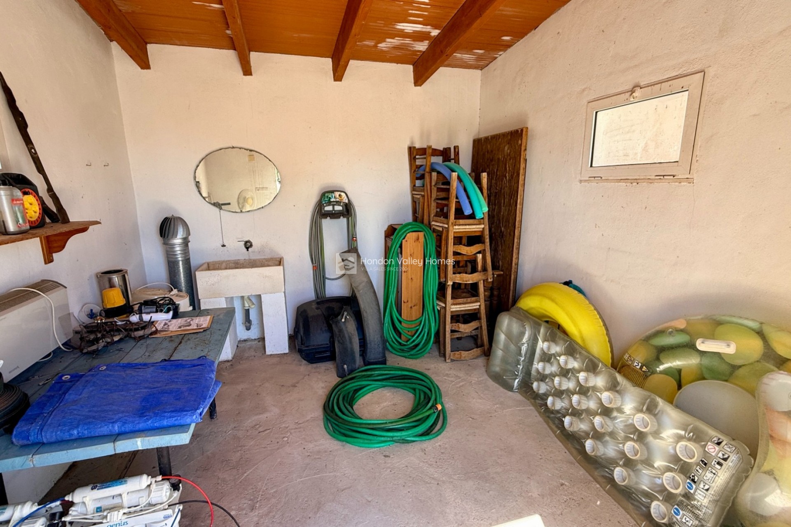
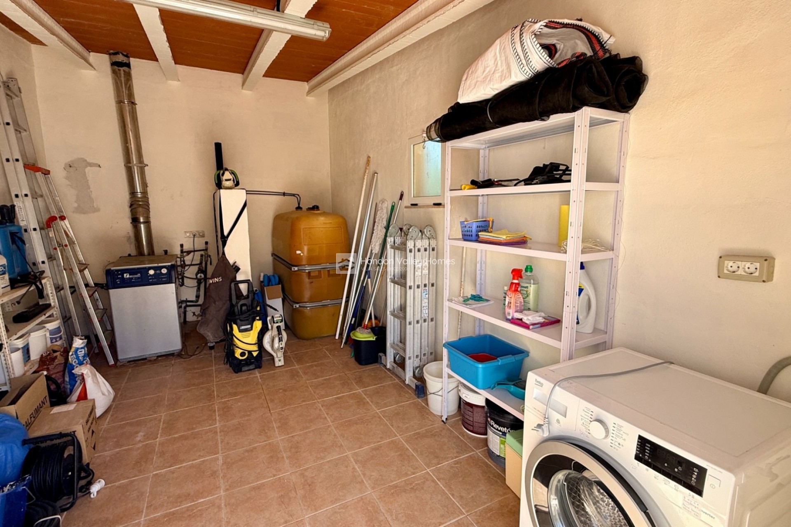
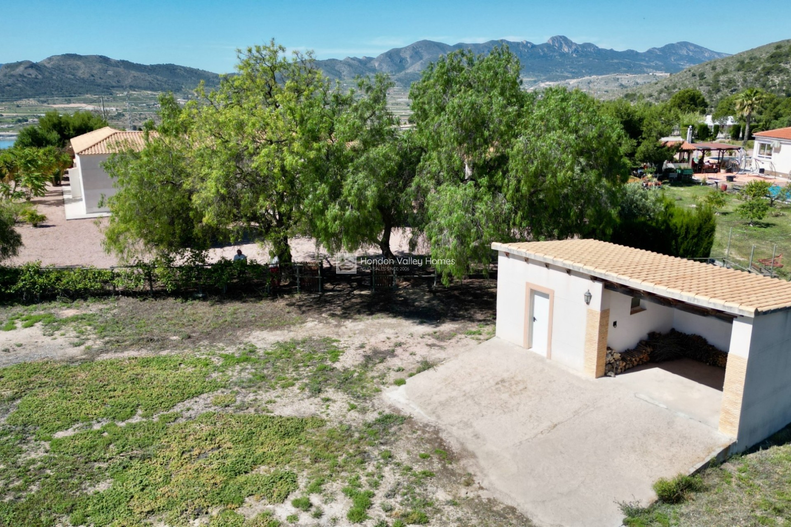
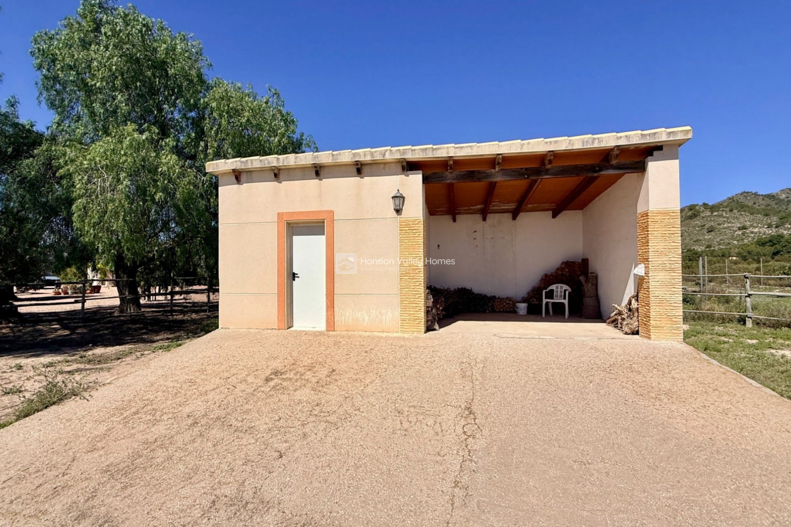
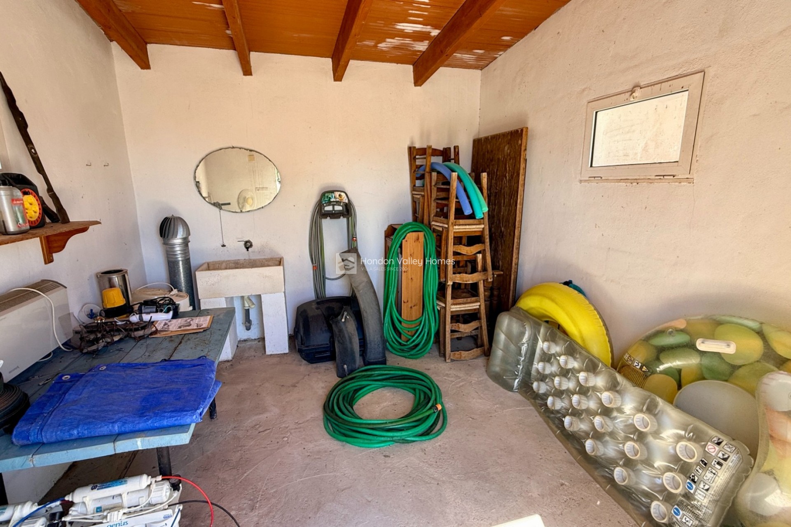
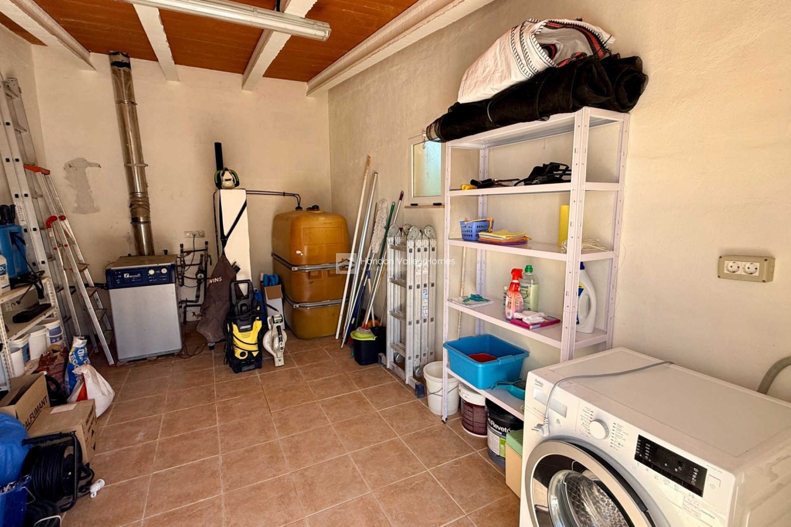
One of the standout features of this home is the flexibility it offers. Alongside the main villa there are paddocks and stables with a separate tack room, currently ideal for equestrian use but equally suited for conversion into a workshop, artist’s studio, hobby room or potentially additional guest accommodation or a casita, subject to permissions.
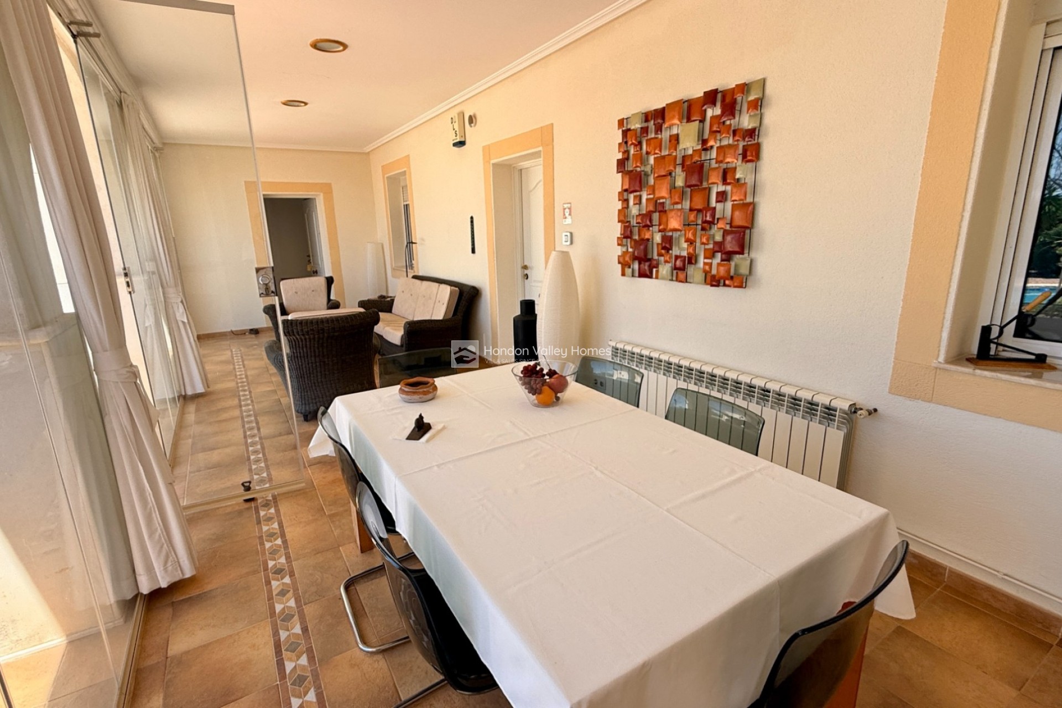
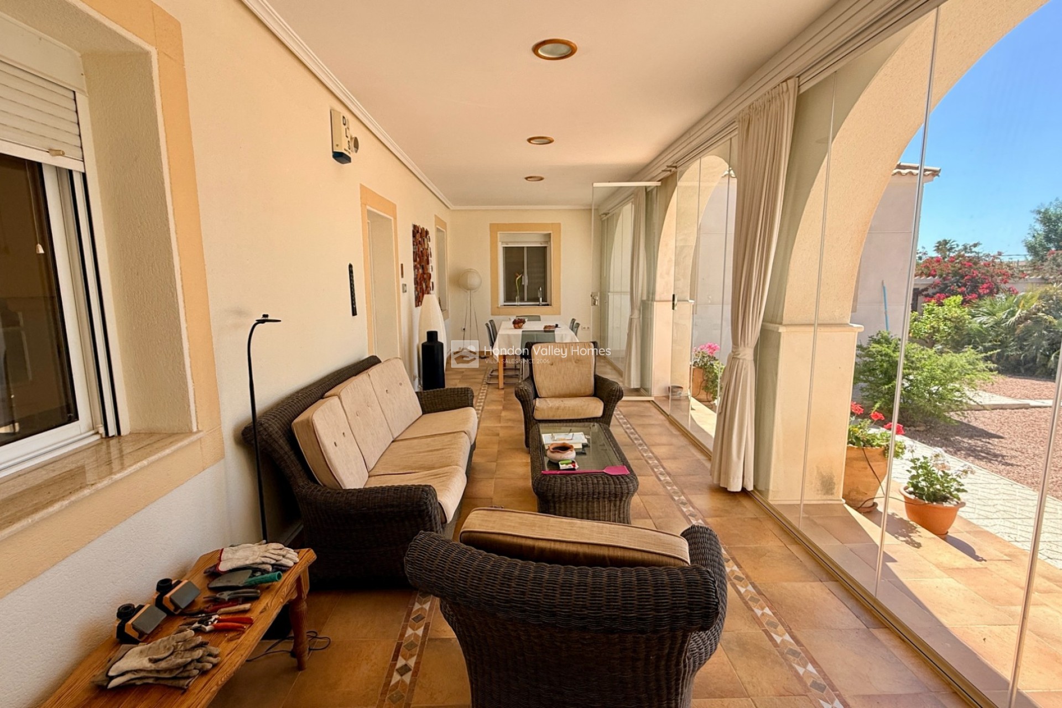
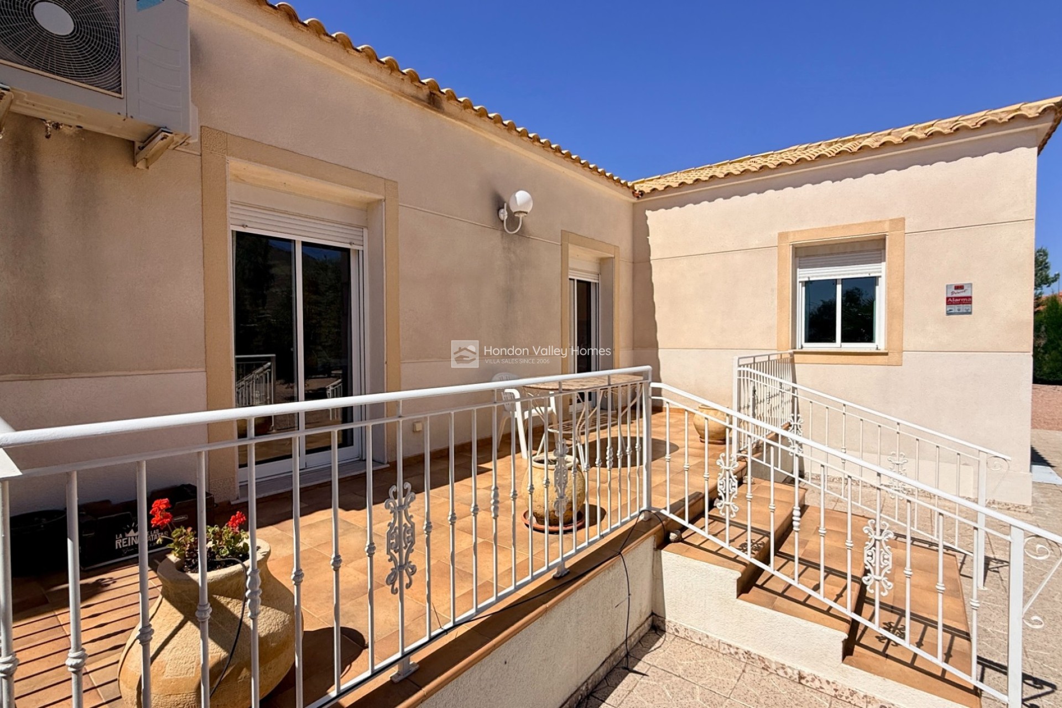
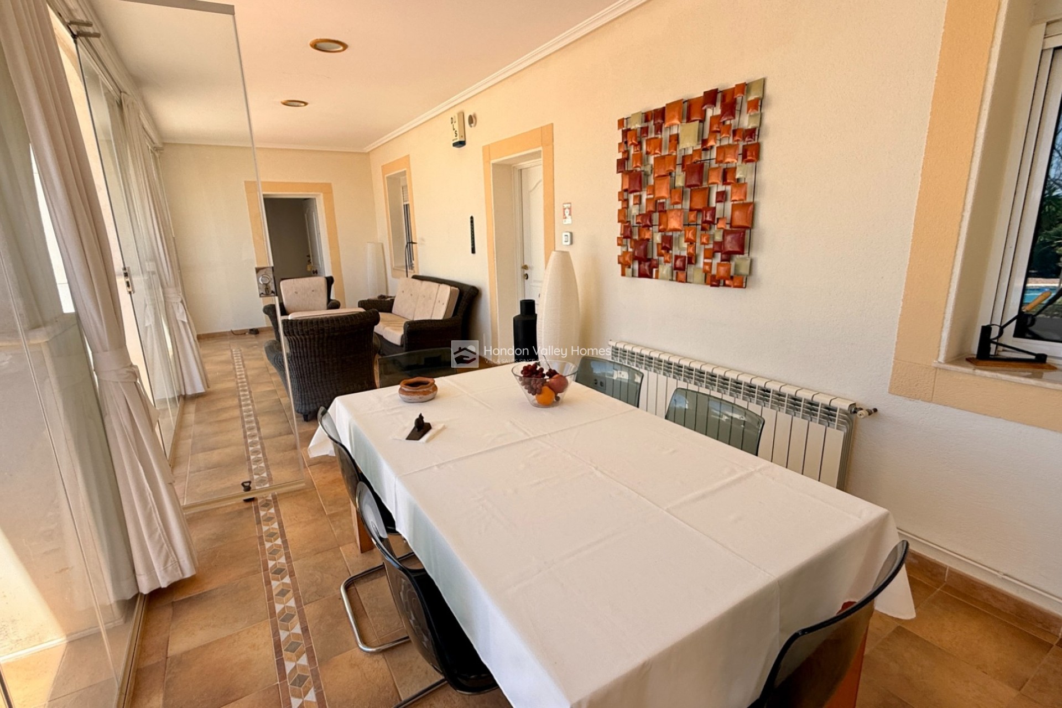
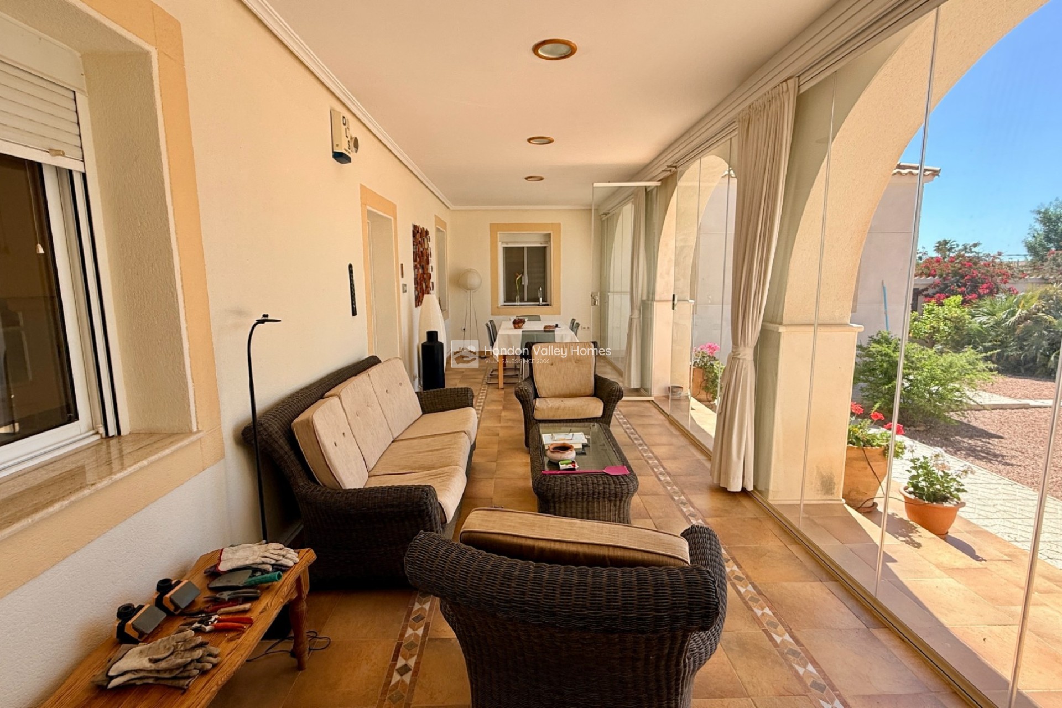
The glazed porch entrance provides a wonderful entertaining space with room for both relaxing and dining while overlooking the pool area. From here you can access both wings of the property.
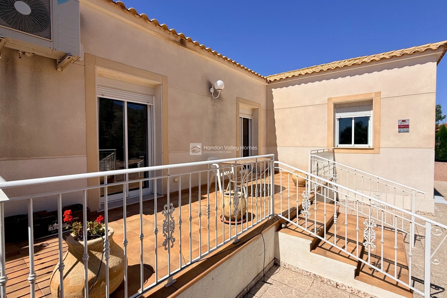
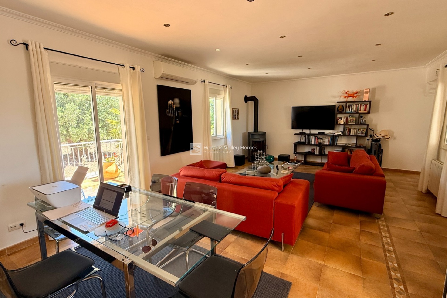
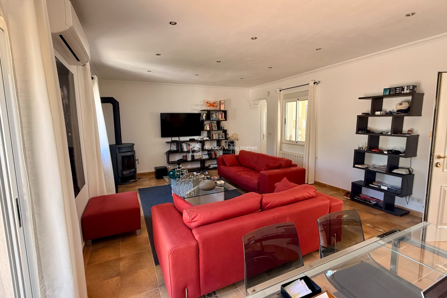
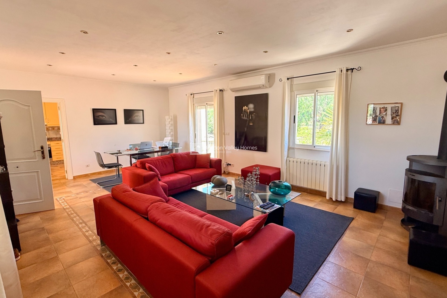
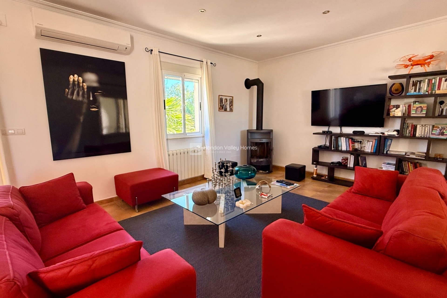
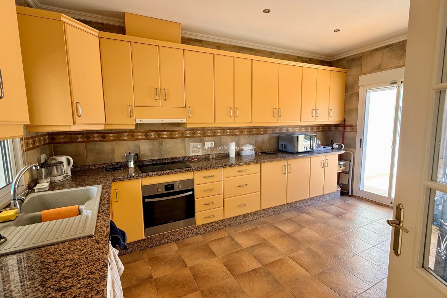
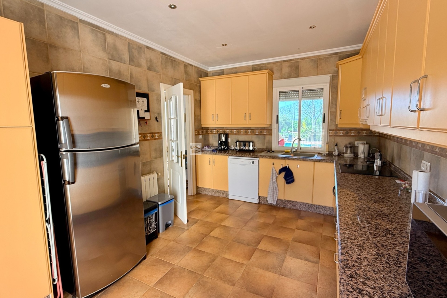
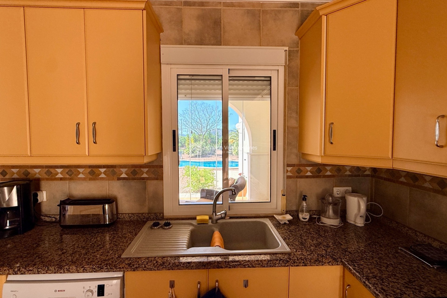
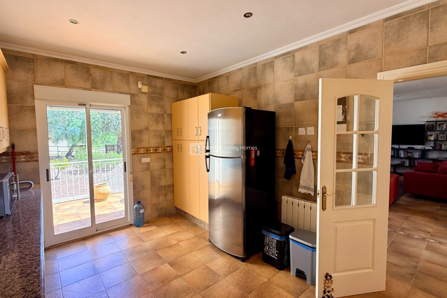
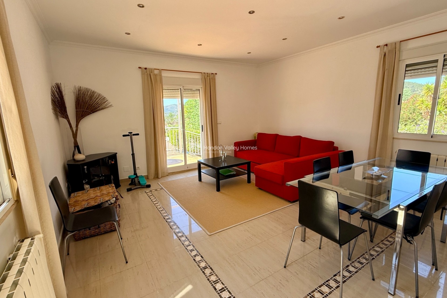
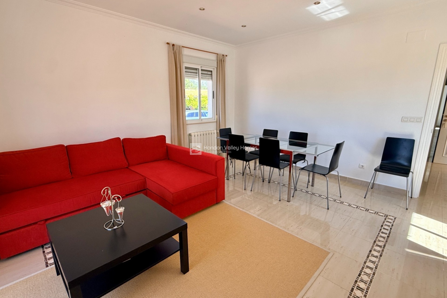
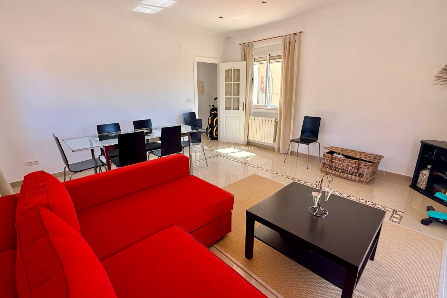
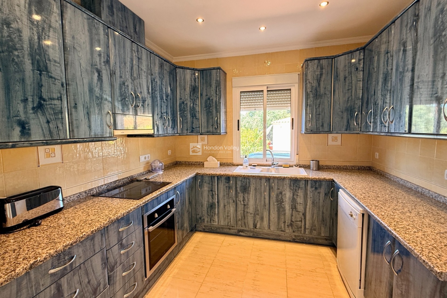
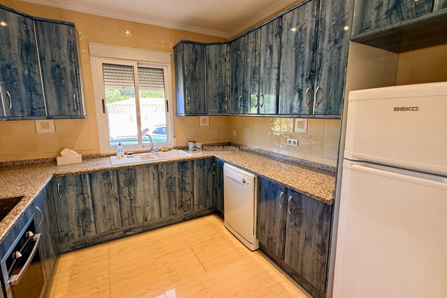
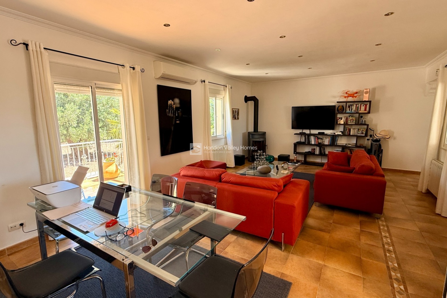
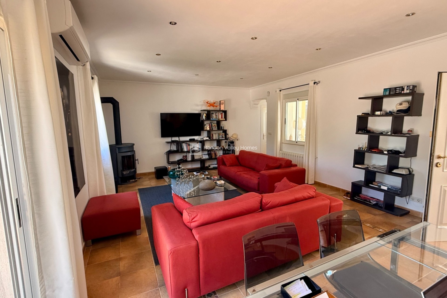
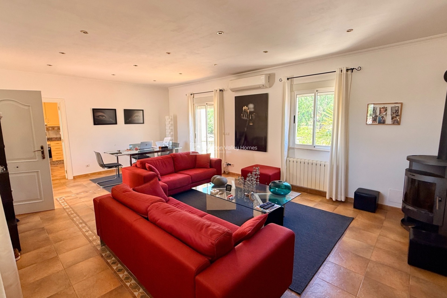
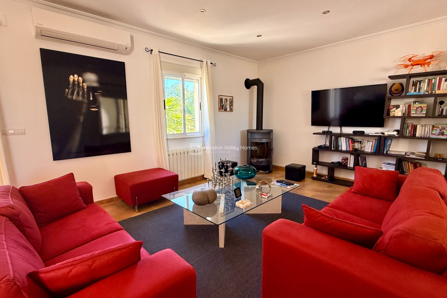
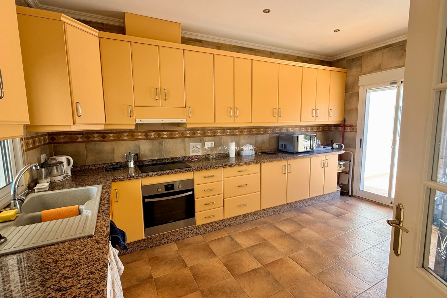
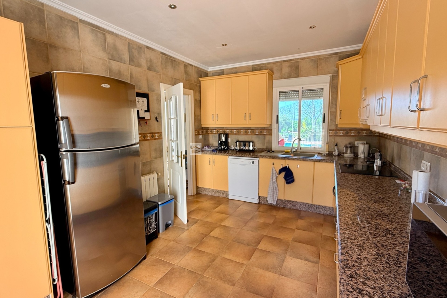
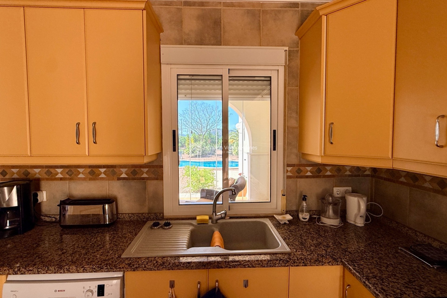
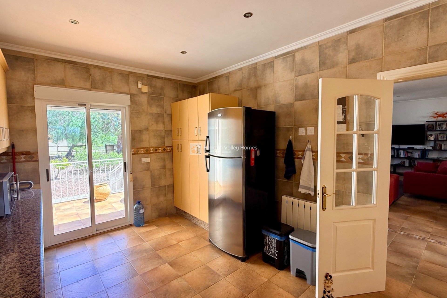
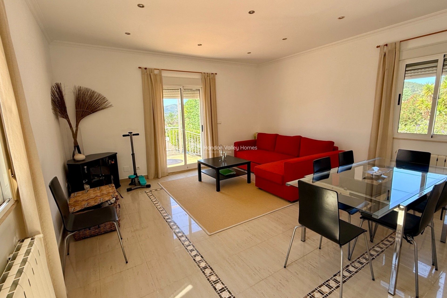
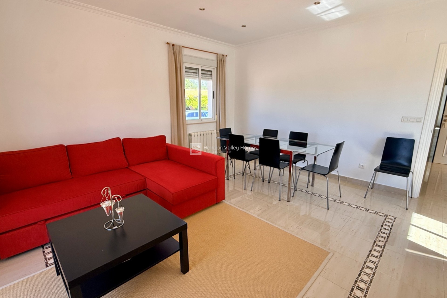
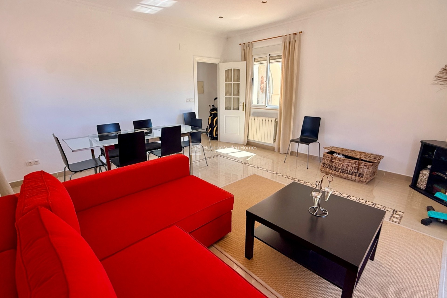
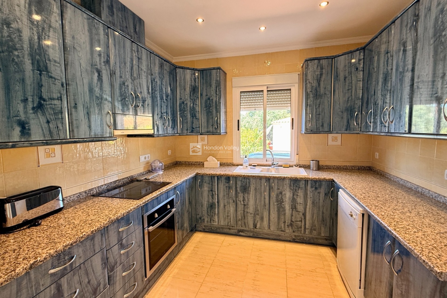
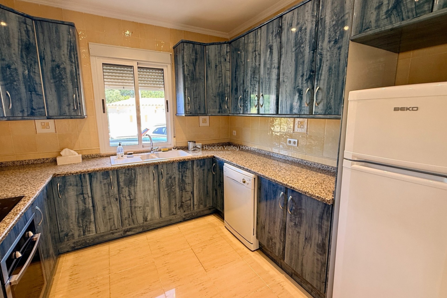
The main living accommodation opens into a spacious open-plan lounge and dining room with air conditioning and a feature log-burning fireplace creating a warm and welcoming focal point during the cooler winter evenings. The large kitchen offers generous worktops and excellent storage solutions, with all white goods included in the sale. A raised breakfast terrace accessed from the kitchen provides the perfect place to start the day with the first coffee in the morning sun.
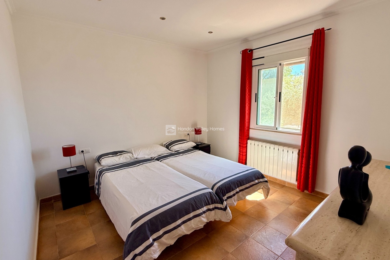
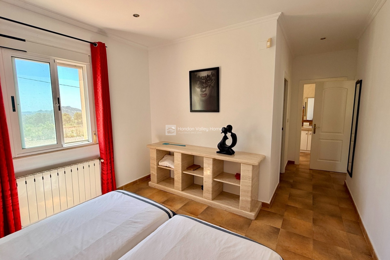
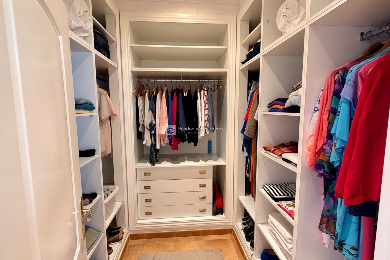
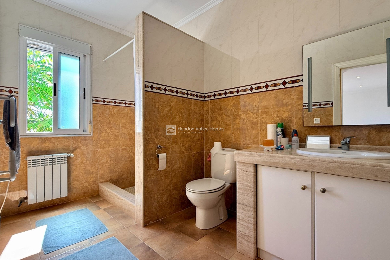
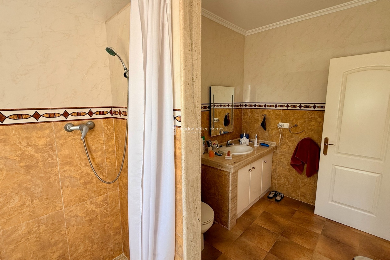
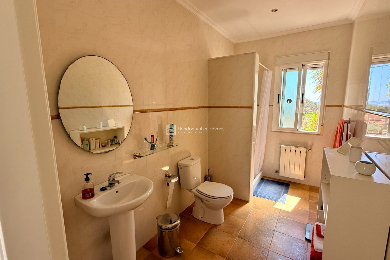
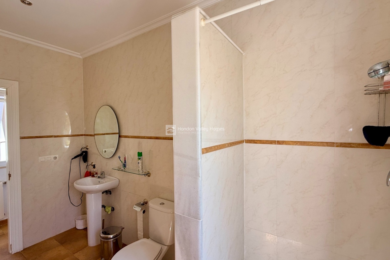
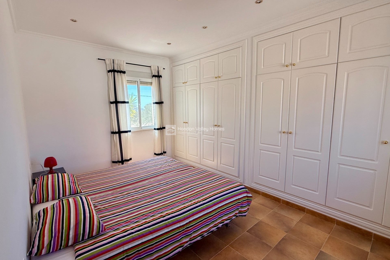
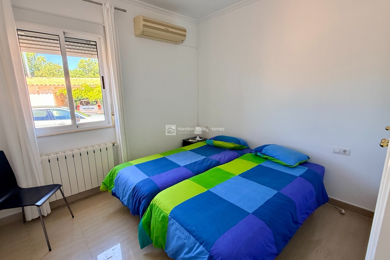
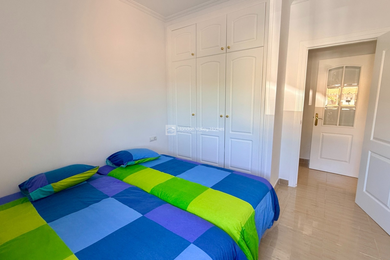
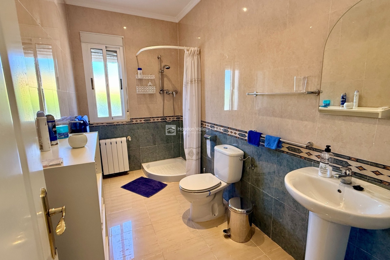
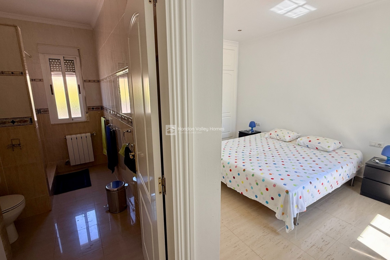
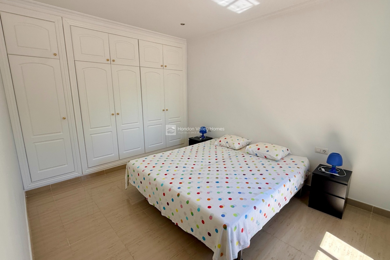
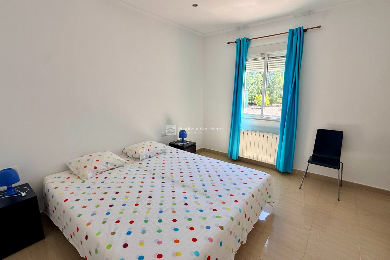
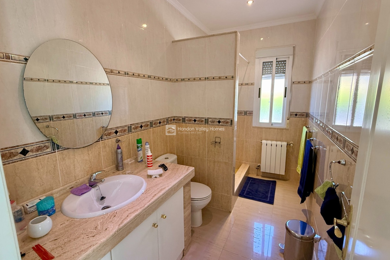
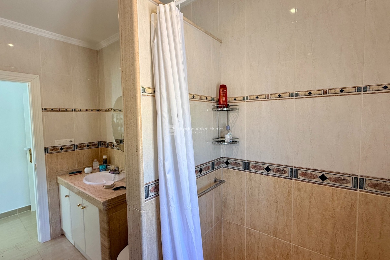
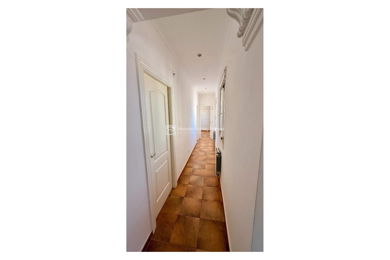
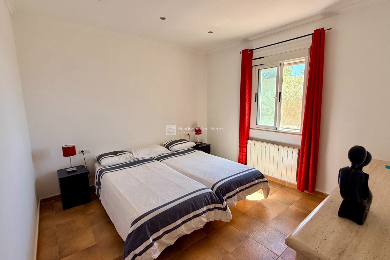
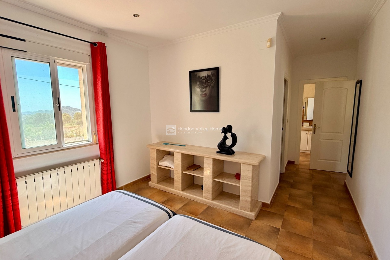
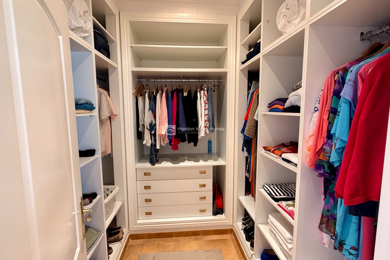
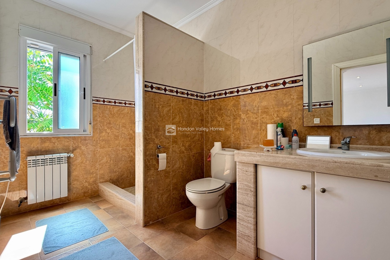
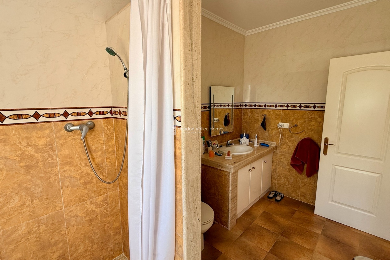
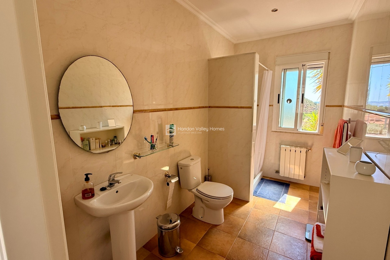
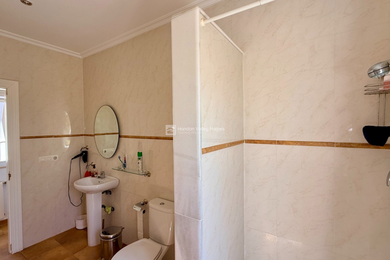
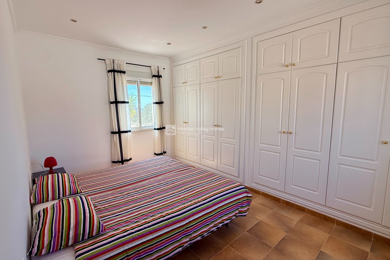
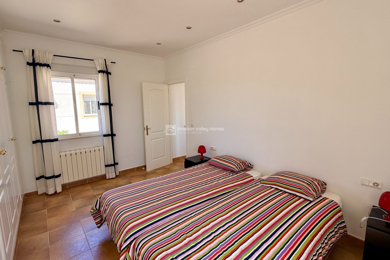
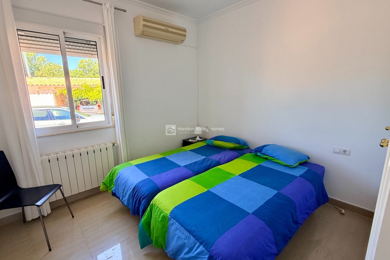
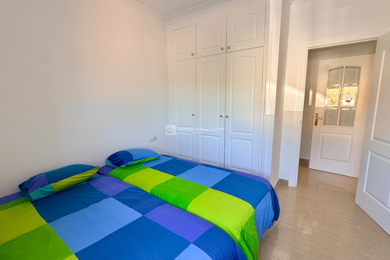
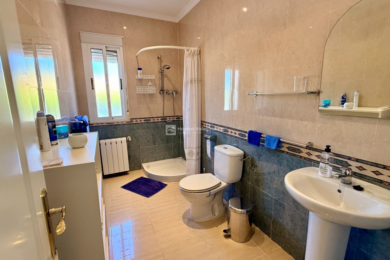
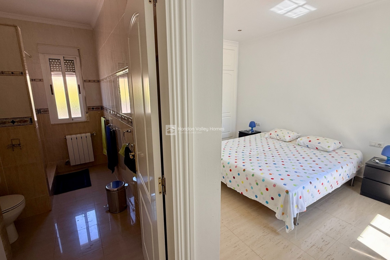
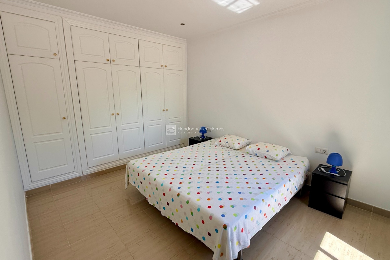
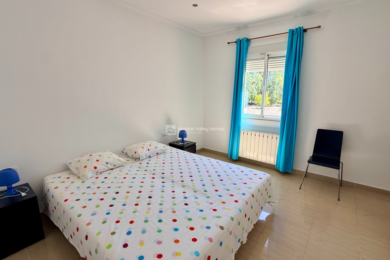
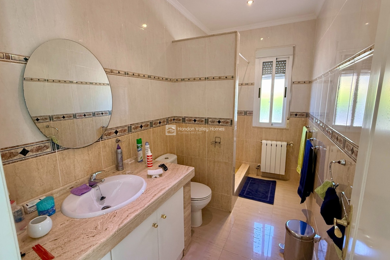
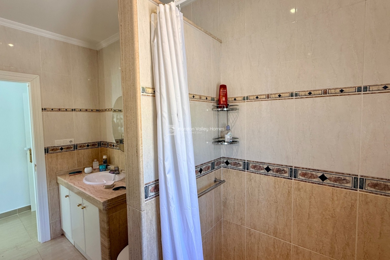
In the private accommodation wing you will find a guest bedroom, guest shower room and an impressive master suite complete with en-suite bathroom and walk-in dressing room.
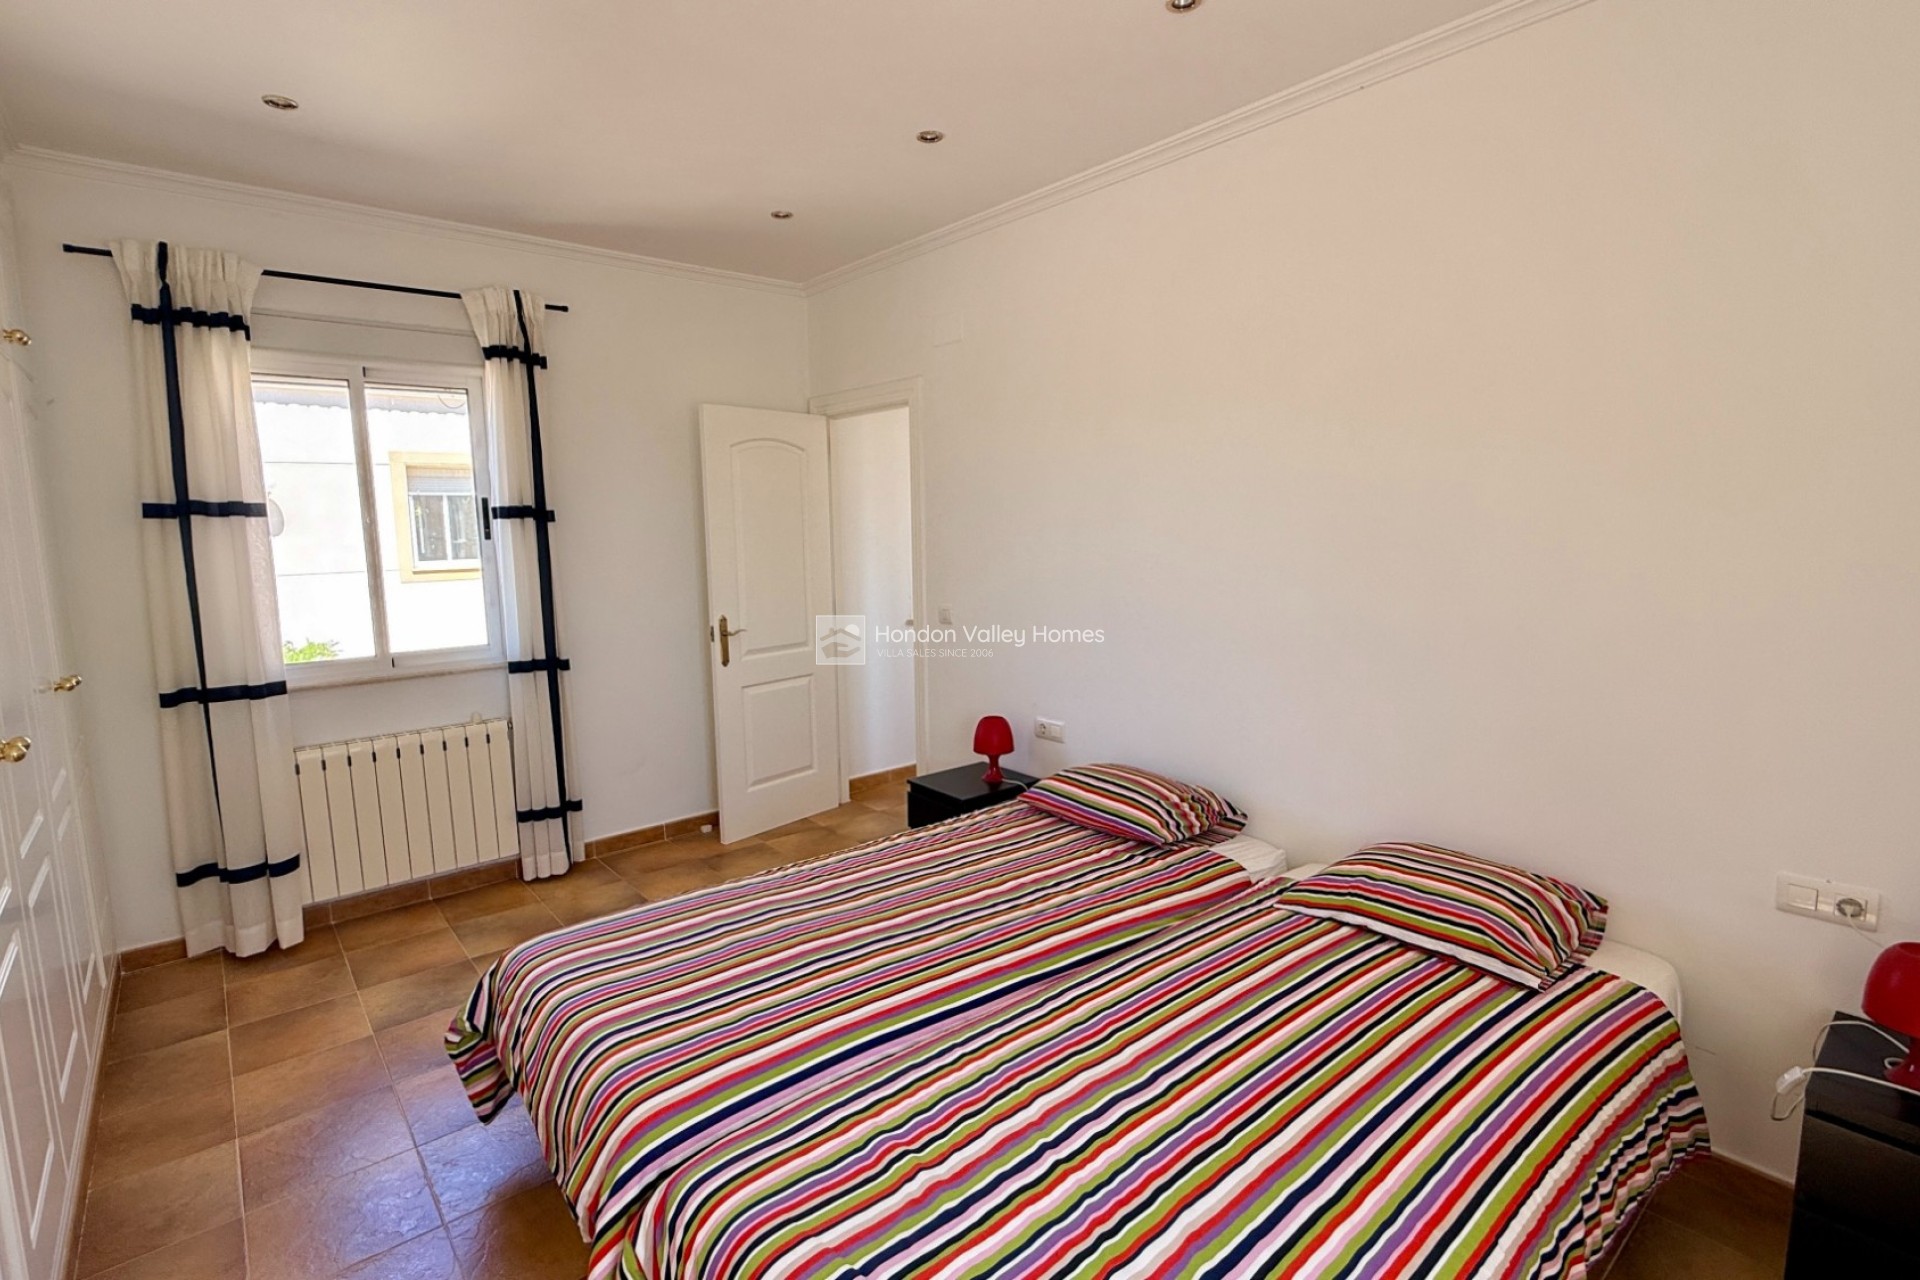
The guest wing has its own separate entrance from the glazed naya, making it ideal for visiting family and friends or for those considering multi-generational living. This area includes a second open-plan lounge and dining room overlooking the pool with its own private terrace, a fully fitted second kitchen with all appliances included, a double guest bedroom, guest shower room and a further master suite with en-suite bathroom.
With four bedrooms, four bathrooms, two kitchens, two lounge and dining areas, landscaped gardens, shaded parking, stables, paddocks, a private swimming pool and spectacular 360-degree views, this is far more than simply a house. It is a lifestyle property offering peace, privacy and flexibility in one of the most beautiful areas of the Hondon Valley region.
Could this be the property where you finally slow down and enjoy the Spanish lifestyle you have always dreamed about?
The property will be sold fully furnished with the vendors taking just personal items to them.

This info given here is subject to errors and do not form part of any contract. The offer can be changed or withdrawn without notice. Prices do not include purchase costs.




The message has been sent successfully.
First of all, thanks for contacting us.
We have received a request for a report if you lower the price of the property with the reference: HVH-PC1LR






 Go back

 Watch video